
AI Floor Plan Generator
Get Inspired. Personalize. Integrate.
Generate floor plan ideas with AI, personalize them in our exclusive editor, and export to DWG and DXF to save time on your project.
Generate Floor Plan with AI
Enter your requirements and choose from AI-generated floor plans to edit.

Easily customize with our Web Editor
Quickly modify and personalize your floor plans using our user-friendly web editor.
Explore FloorPlan AI
AI floor plan, 3D design and rendering tools in one workflow
Use FloorPlan AI to generate floor plans, edit layouts, convert plans to 3D, create interior and exterior renders, and explore ready-made 3D house plan inspiration.
AI Floor Plan Generator
Generate floor plans from text prompts using AI.
Learn moreFloor Plan Creator
Edit rooms, walls, dimensions, doors and windows online.
Learn moreJPG to DWG Converter
Upload JPG or PNG floor plans, refine the layout, and export DWG drawings.
Learn moreRendered Floor Plan Generation
Create color floor plan renders for presentations.
Learn moreArchitecture Presentation Board
Create presentation boards from editable plans and visuals.
Learn more3D House Plan Design
Design and visualize house plans with 3D previews.
Learn moreImage to 3D Model
Convert furniture images into 3D models for your projects.
Learn moreInterior Design Rendering
Generate realistic interior renders from plans or images.
Learn moreExterior Rendering
Create exterior house renders and facade concepts.
Learn more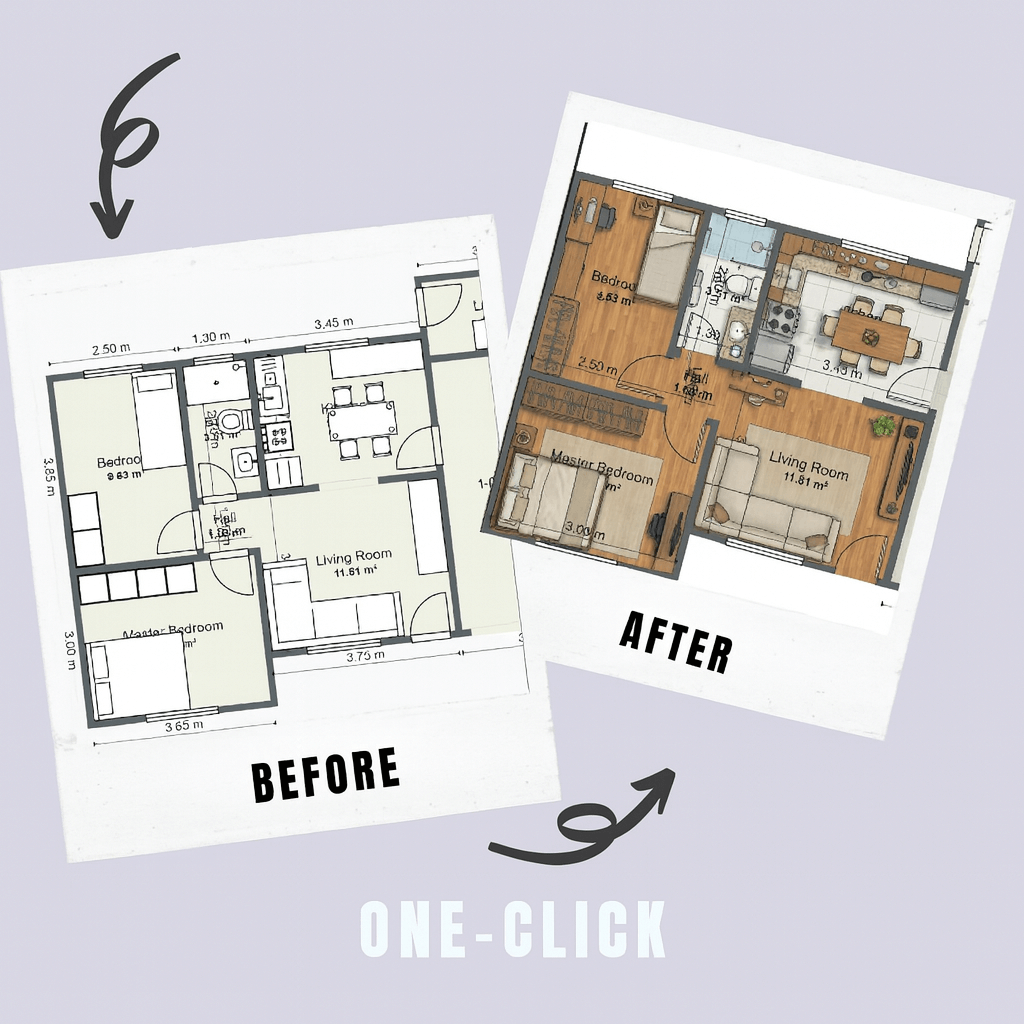
Render
Rendered Floor Plan Generation
Get a realistic color floor plan with one-click rendered floor plan generation directly from FloorPlan AI.
3D + Render
Generate 3D and Render in Multiple Styles
Turn your floor plan into a clean 3D model in seconds, then render your project in different architectural looks—like Classic, Contemporary, and Industrial. Explore variations fast and pick the style that fits your vision.
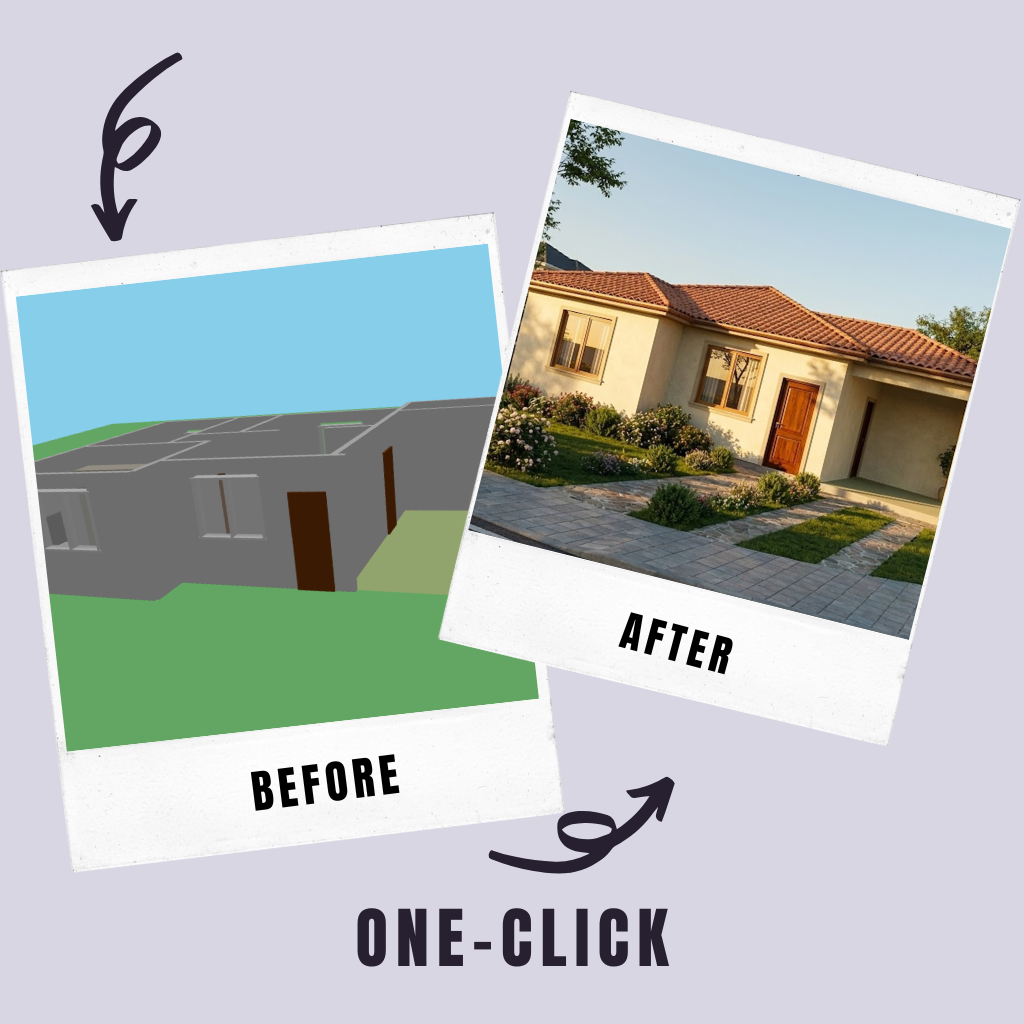
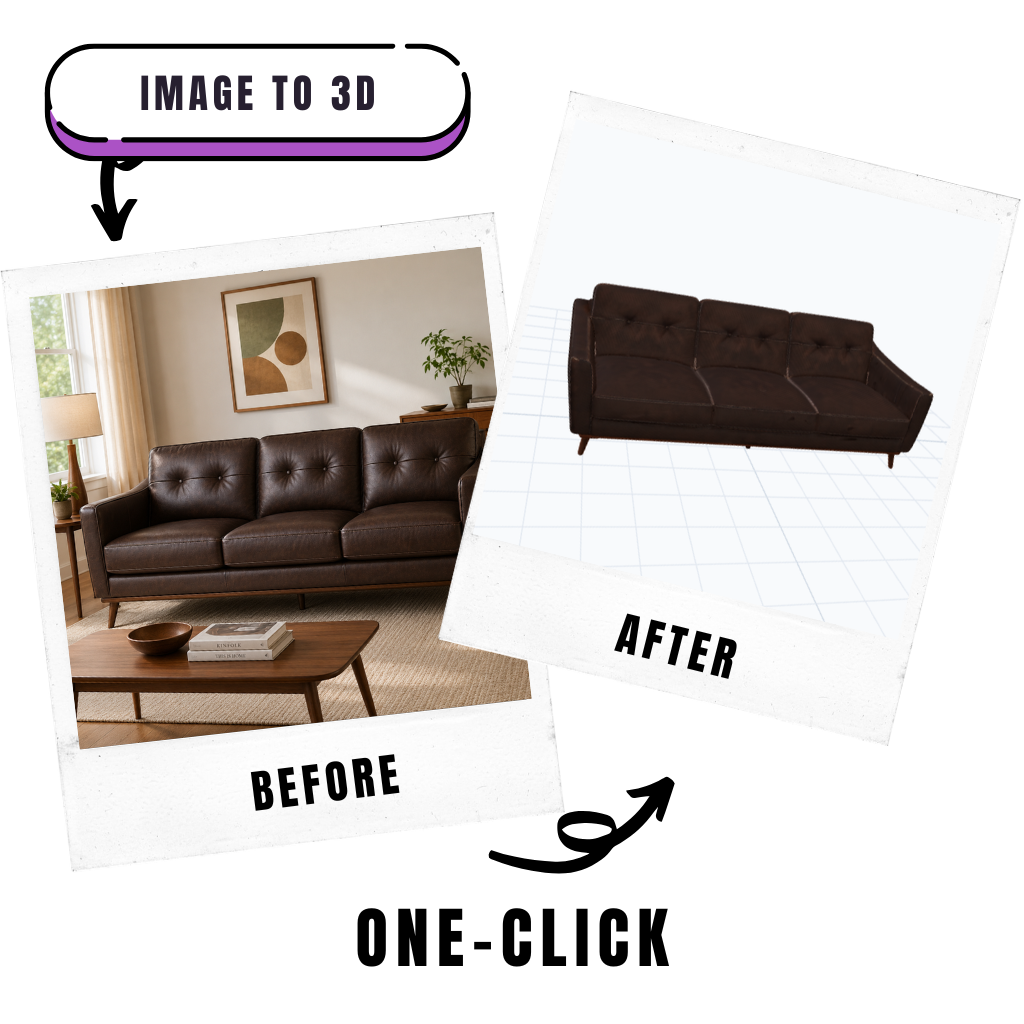
Image to 3D
Convert Furniture Images into 3D Models
Upload a furniture image and generate a 3D model you can use in SketchUp, ArchiCAD, Blender, or directly inside the FloorPlan AI web editor.
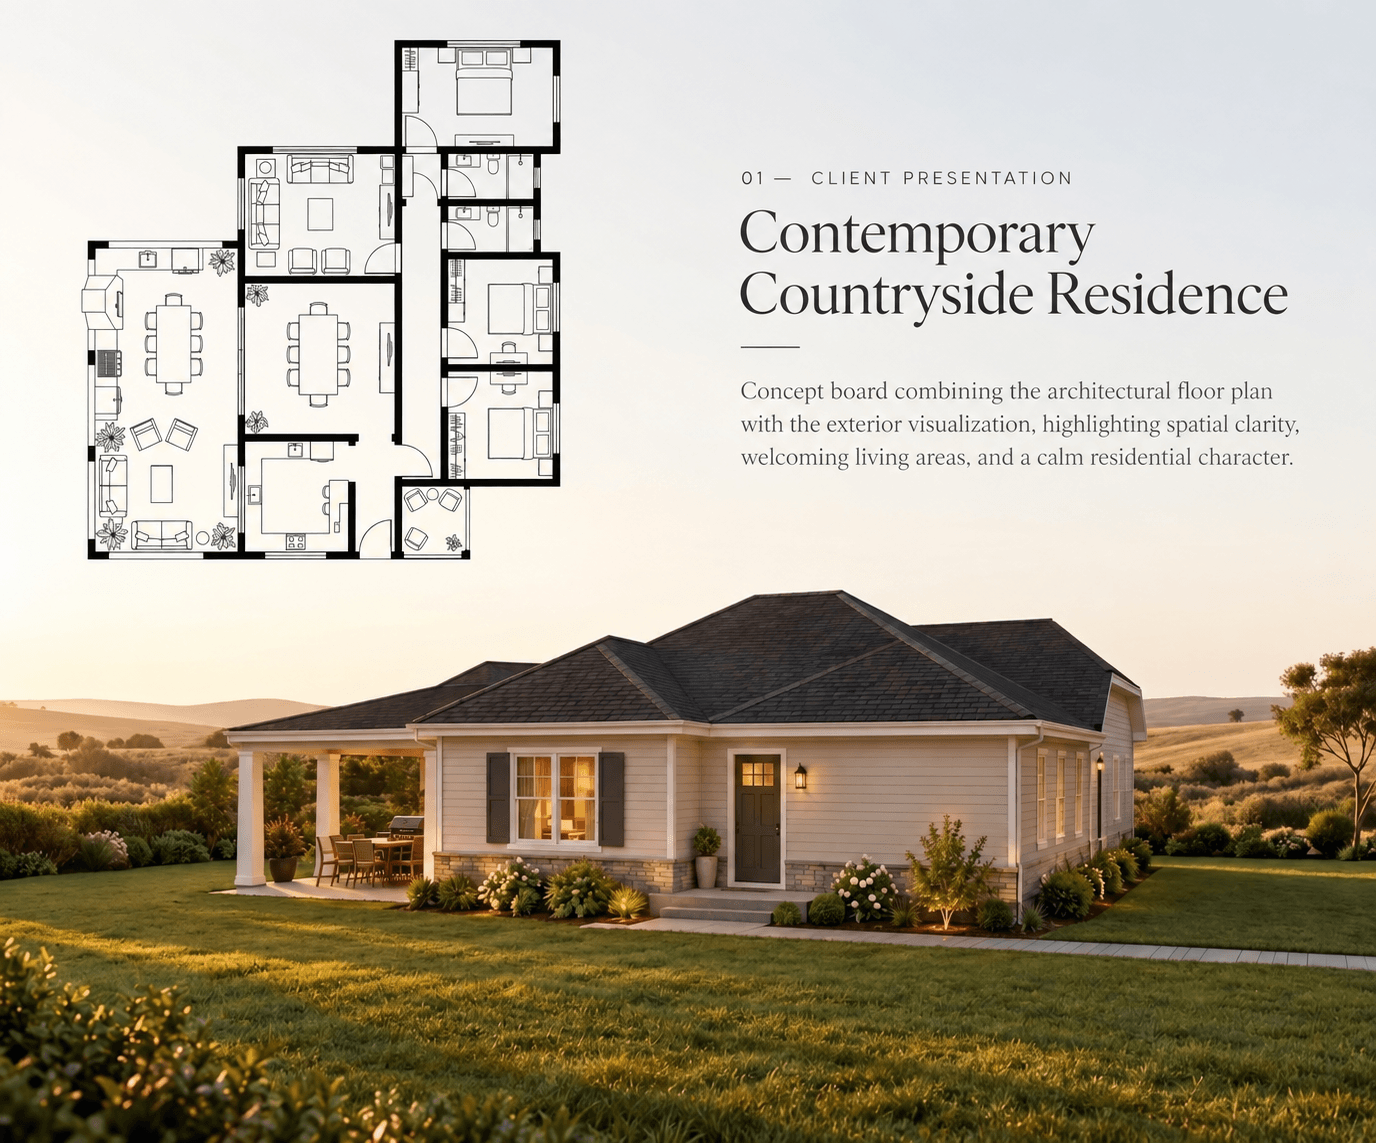
Presentation boards
Architecture Presentation Board
Turn your design into a board that brings the floor plan and project visuals together for a client presentation.
- 1. Start with your idea. Upload a floor plan or sketch, write a text prompt, or enter your project requirements.
- 2. Refine the plan. Edit the generated floor plan and review your design in 3D.
- 3. Present and export. Choose a board layout, add your project visuals, and export the floor plan as DWG, DXF, or PNG when needed.
Watch FloorPlan AI in Action
Quick demonstration of the full workflow: generate with AI, personalize in the editor, and export to DWG or DXF.

Prefer YouTube? Open the video in a new tab.
Free
$0
Project Pack
$9.9
/one-timePro
$25
/monthFrequently asked questions
Get detailed answers to common inquiries.
News

AI-Powered Floor Plans with FloorPlan AI | Interview
Making floor designs takes a lot of time and requires juggling the client's wants, the restrictions of the location, and the need for efficiency. FloorPlan AI creates automatically generated layouts to expedite things...
Read the full article